
Projects
Full Kitchen Remodel
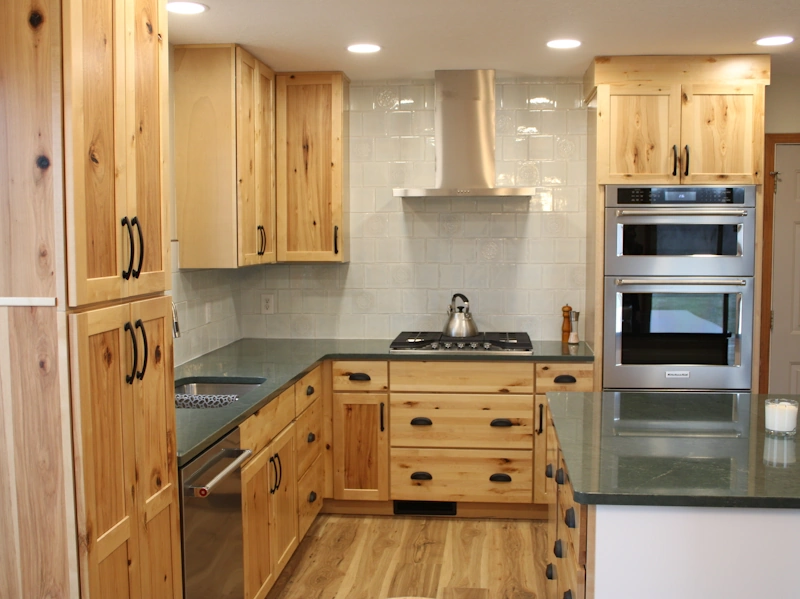
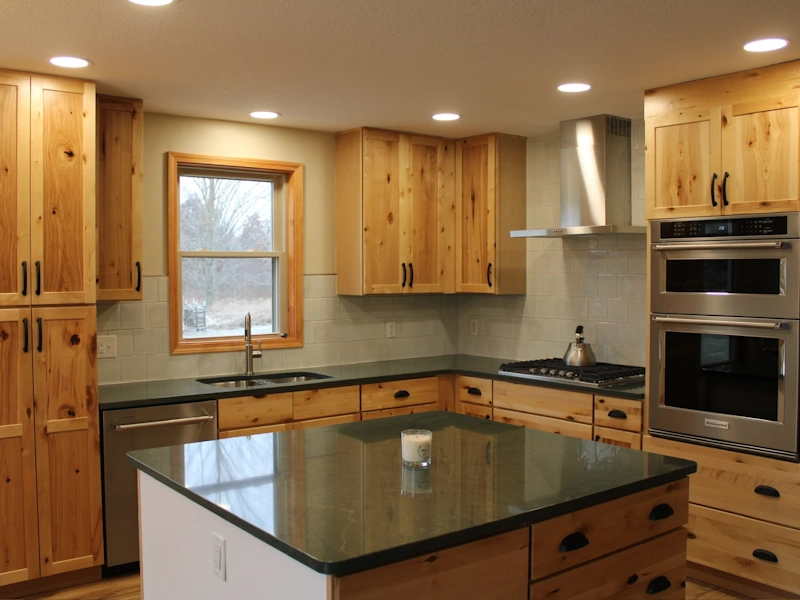
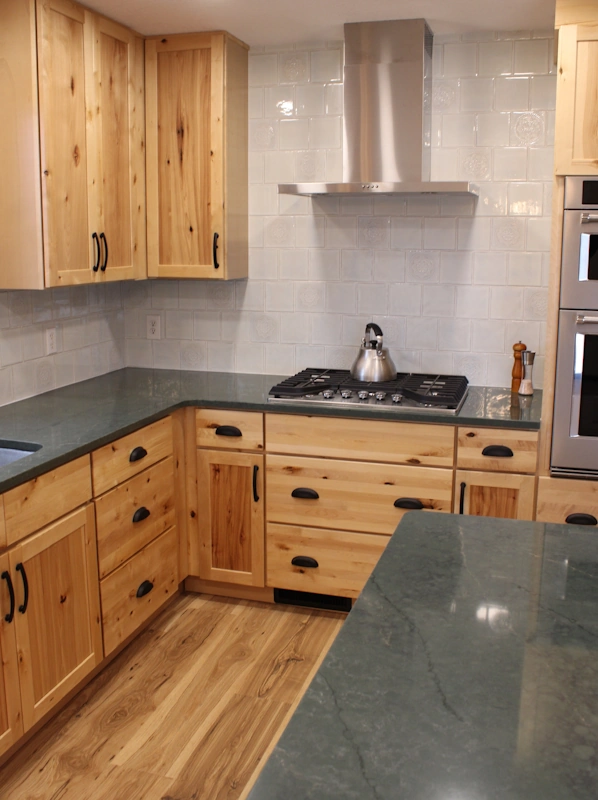
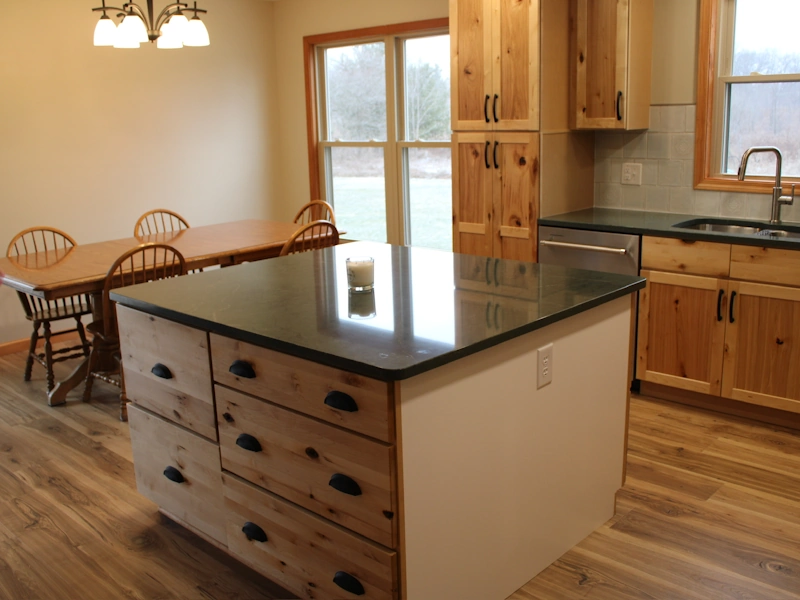
Features of this kitchen were completed by Lenawee Home Design, from the beautiful laminate flooring to the cabinet hardware. Countertops were fabricated by a company we work with from Toledo.
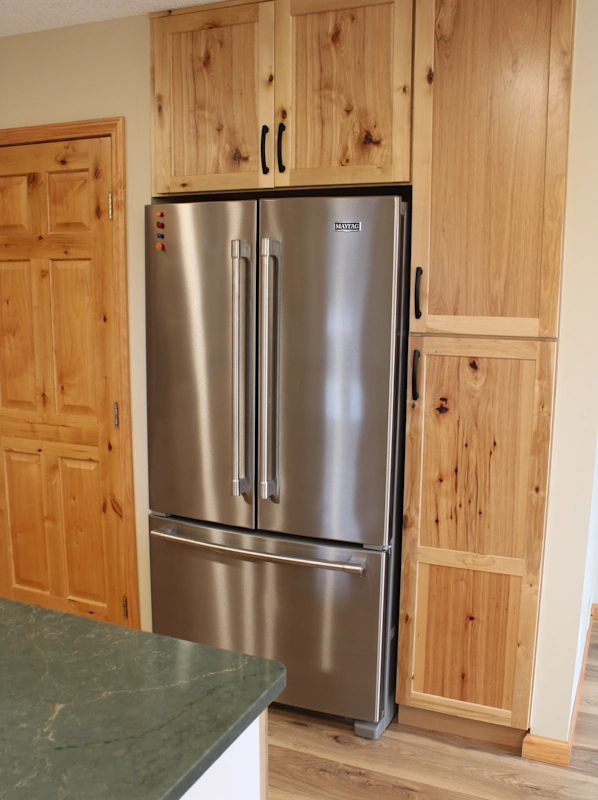
The hickory cabinets and green countertops bring an earthy, almost cabin-like aura to the kitchen. The cabinet customization around the refrigerator was built specifically for the client’s needs, wrapping around the refrigerator perfectly.
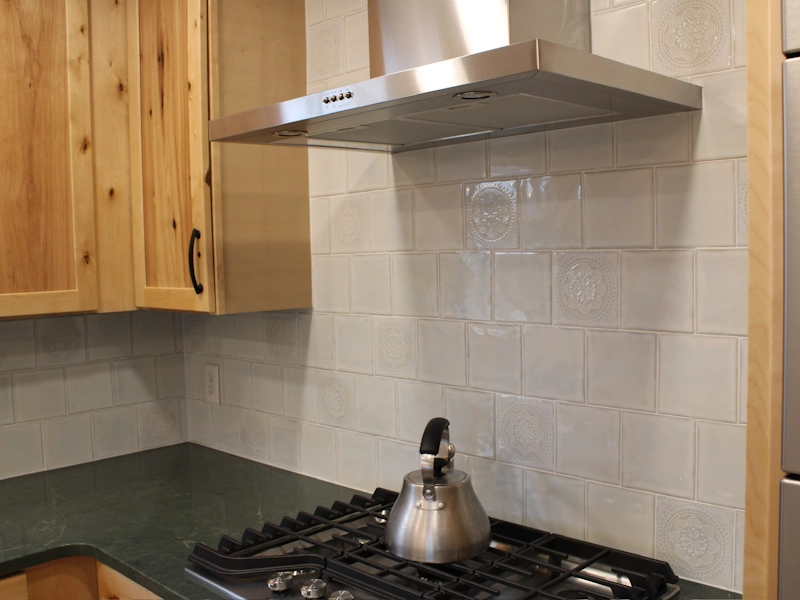
The custom island allows for plenty of storage without having an overwhelming footprint in the center of the room. Note the unique tile customization in the backsplash, with medallion-type accenting tiles sprinkled through the design.
Recent Bathroom Remodeling Completed
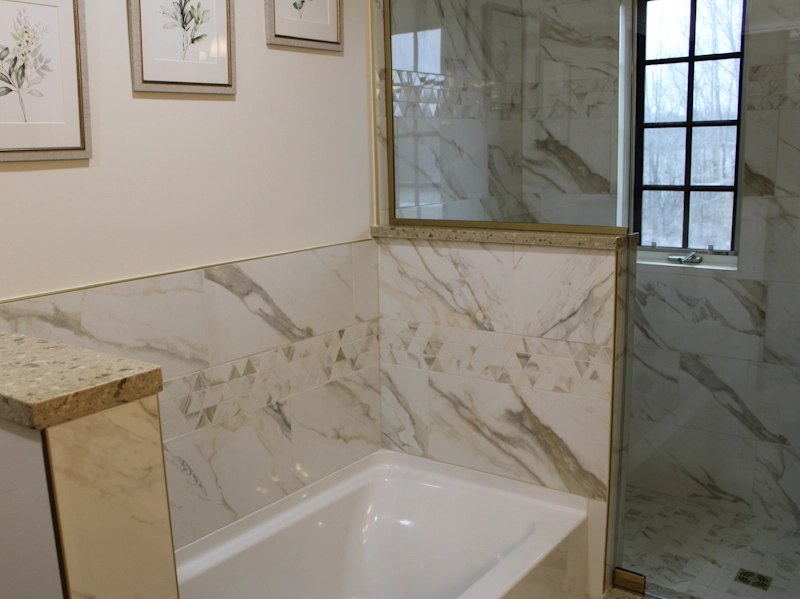
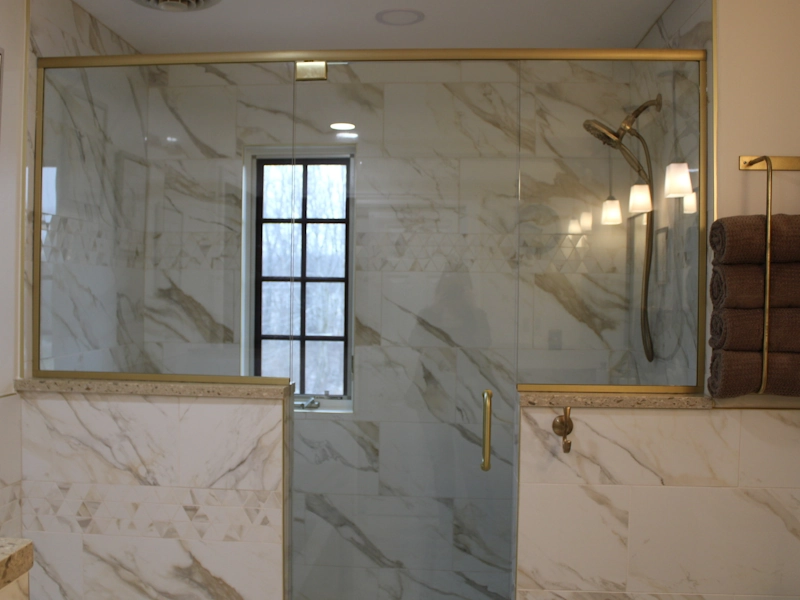
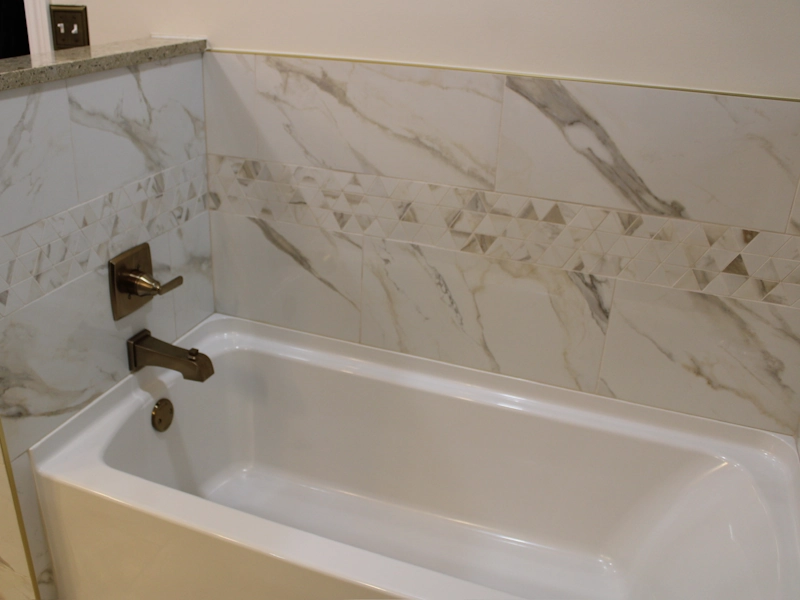
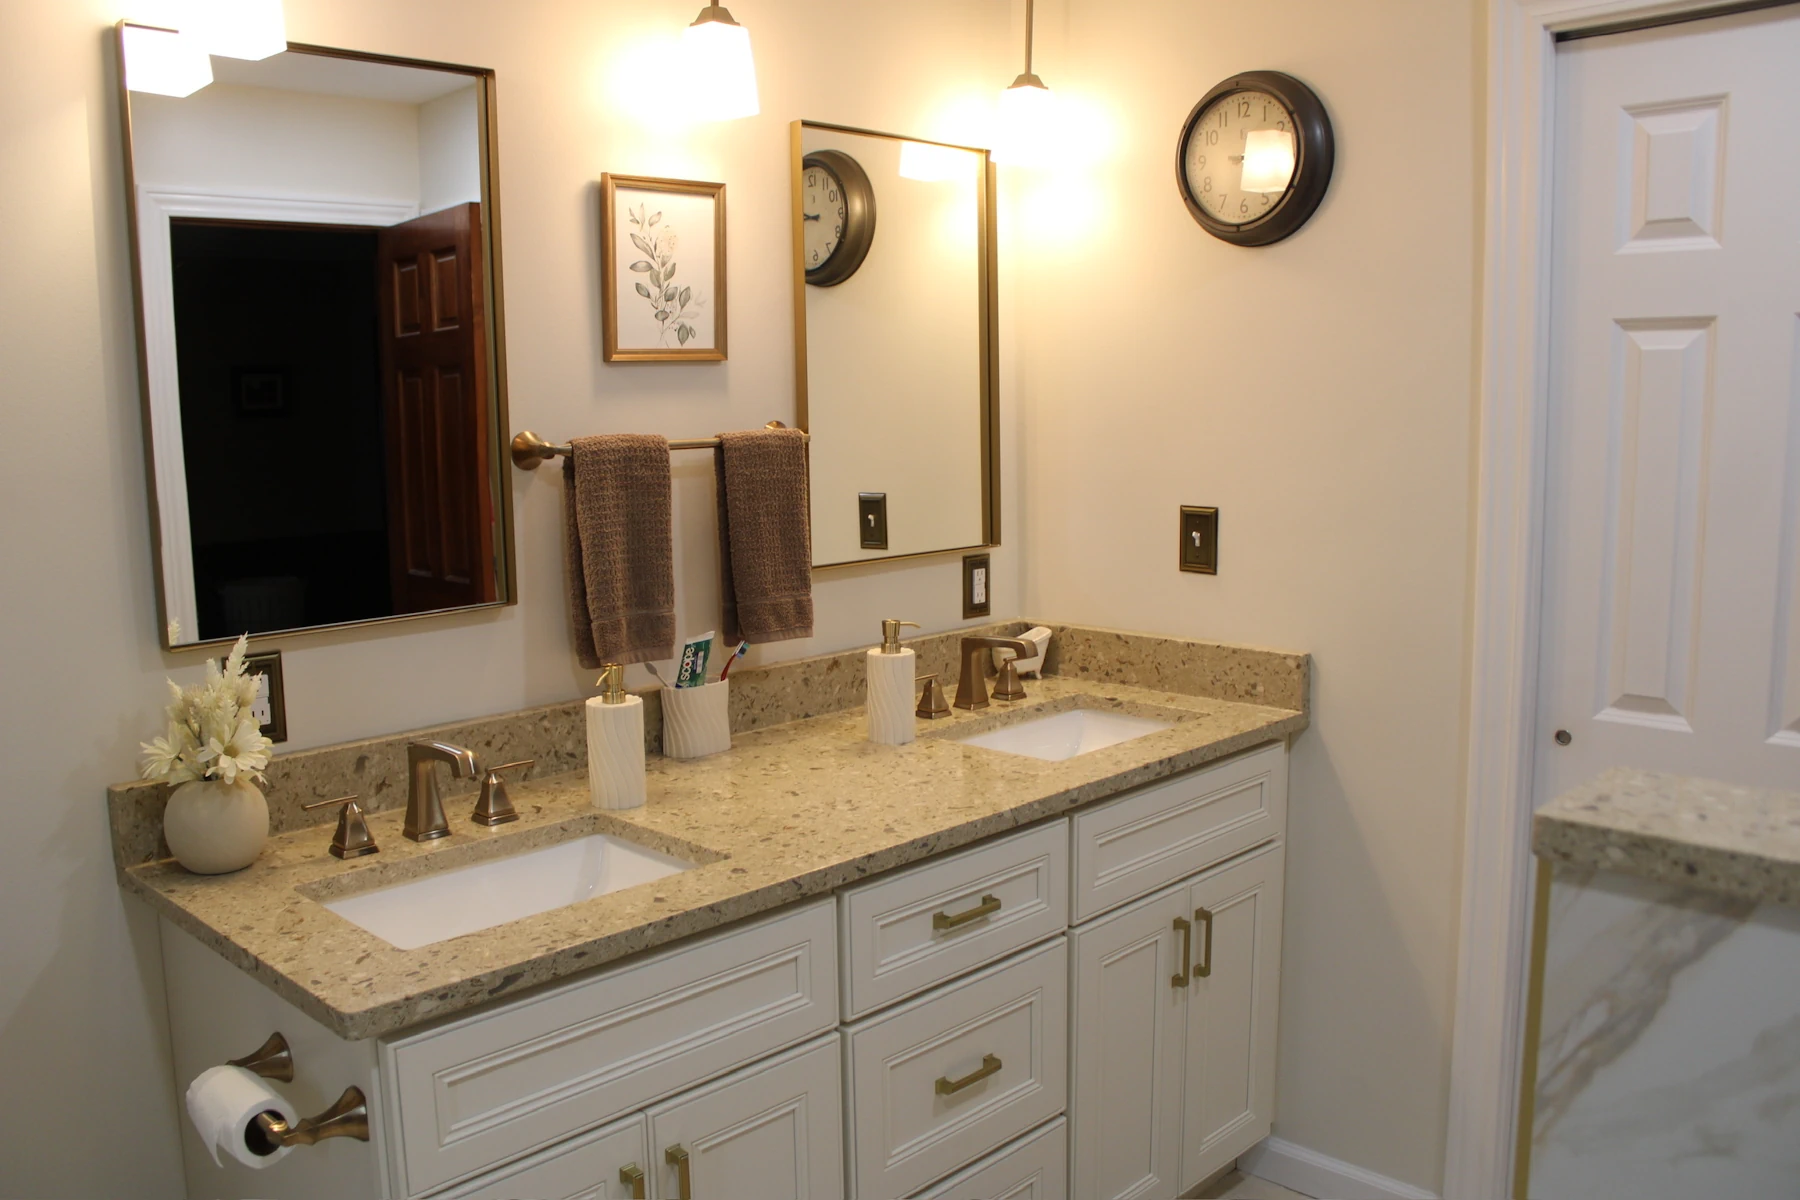
This bathroom project features a very high-end look. The gold accents/fixtures flow perfectly with the veining and colors in the tile. This project also displays precise tile work around the bathtub, adding luxury to the space.
Two-Tone Kitchen Redesign
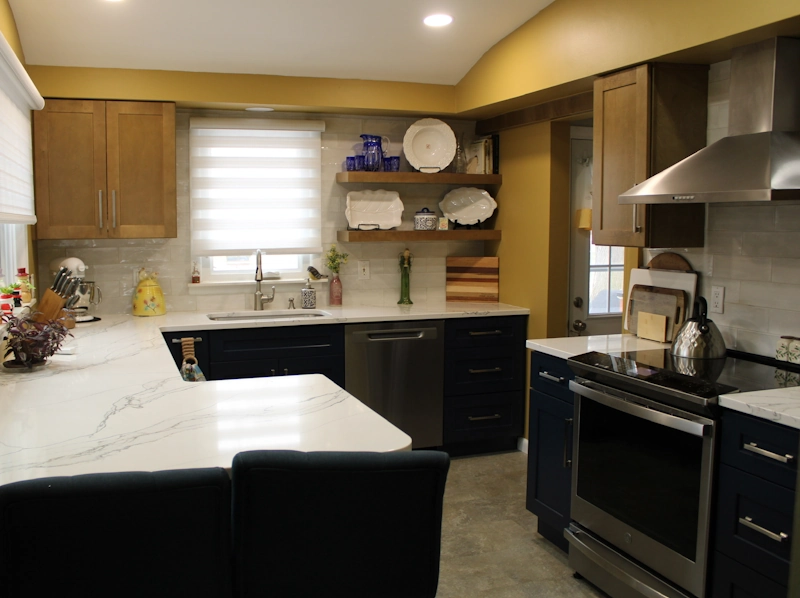
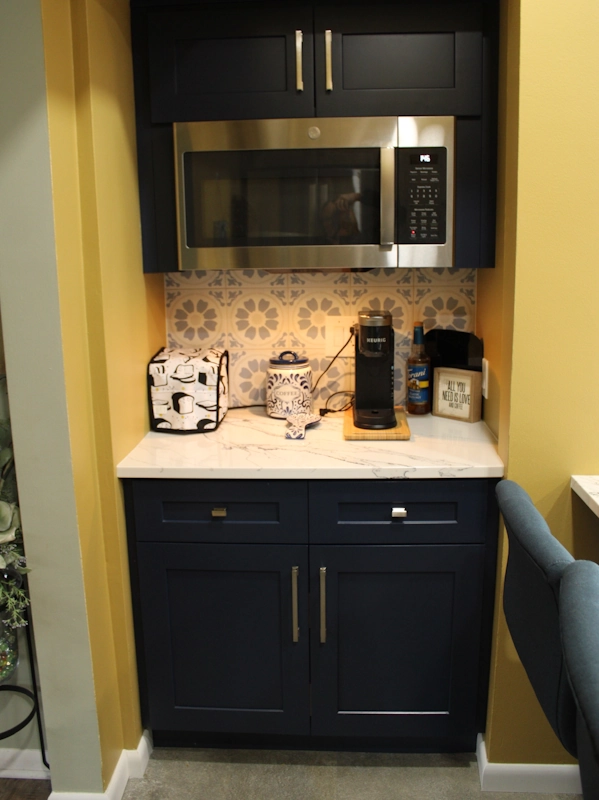
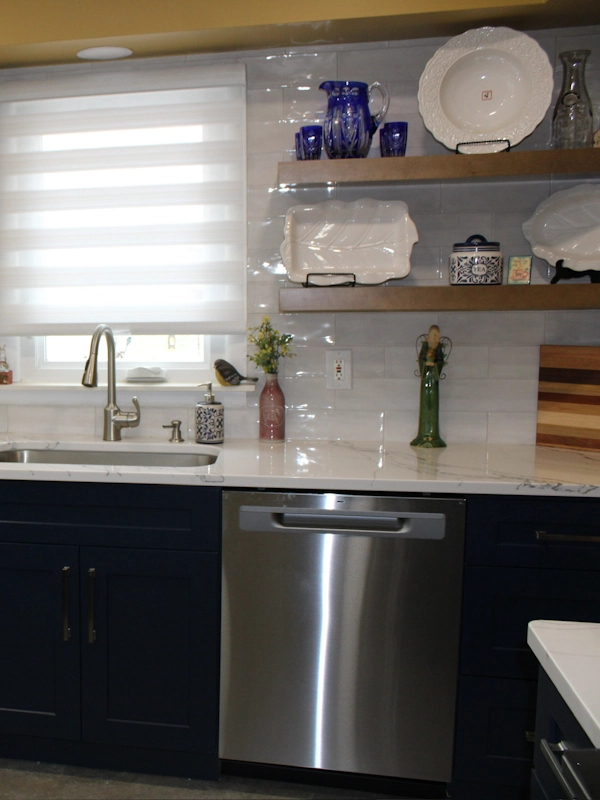
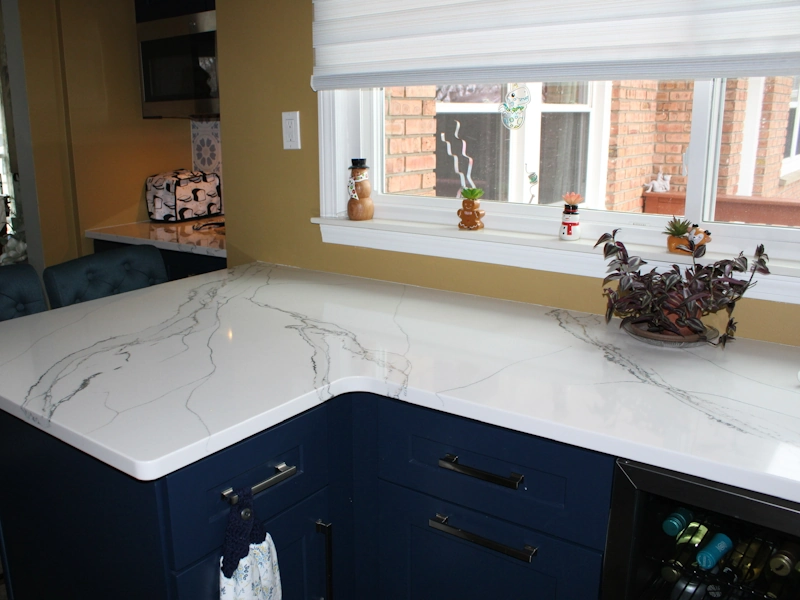
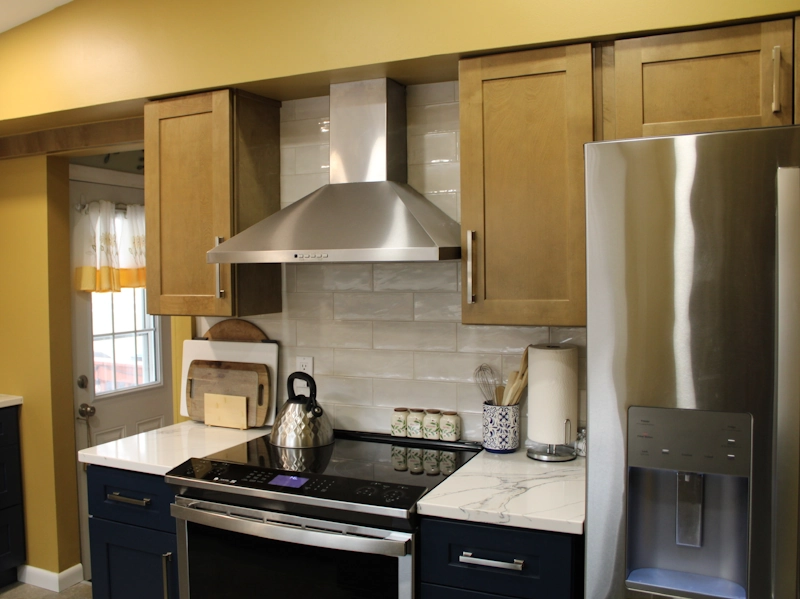
This kitchen features two-tone cabinets, where the upper and lower cabinets differ in color. Lyn designed this smaller kitchen space to make the best of it by adding the color-matched floating shelving. Special features included a wine fridge and a separate coffee bar area.
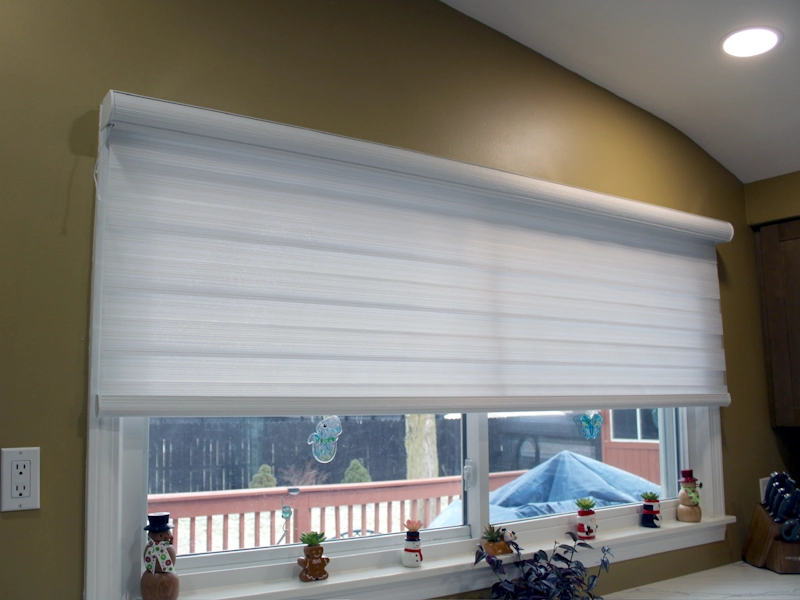
The large subway tile backsplash helps open the space up. The veining on the countertop helps lead the eye towards different parts of the kitchen. Custom transitional shades were measured and installed perfectly to match the exact size of the windows.
Start Your Home Remodel Project Now
Your home should be a reflection of your personal style and functional for your whole family. Trust Lenawee Home Design for remodeling services you can count on.
Family-owned, trusted for decades
Transforming spaces with innovation
High-quality craftsmanship
Reliable, honest work ethics